

Copyright © 2026 Cordeiro Properties. All Rights Reserved. Privacy.
Downtown Lofts The Benjamin & Nathan Building
170 Pleasant St. Fall River, MA
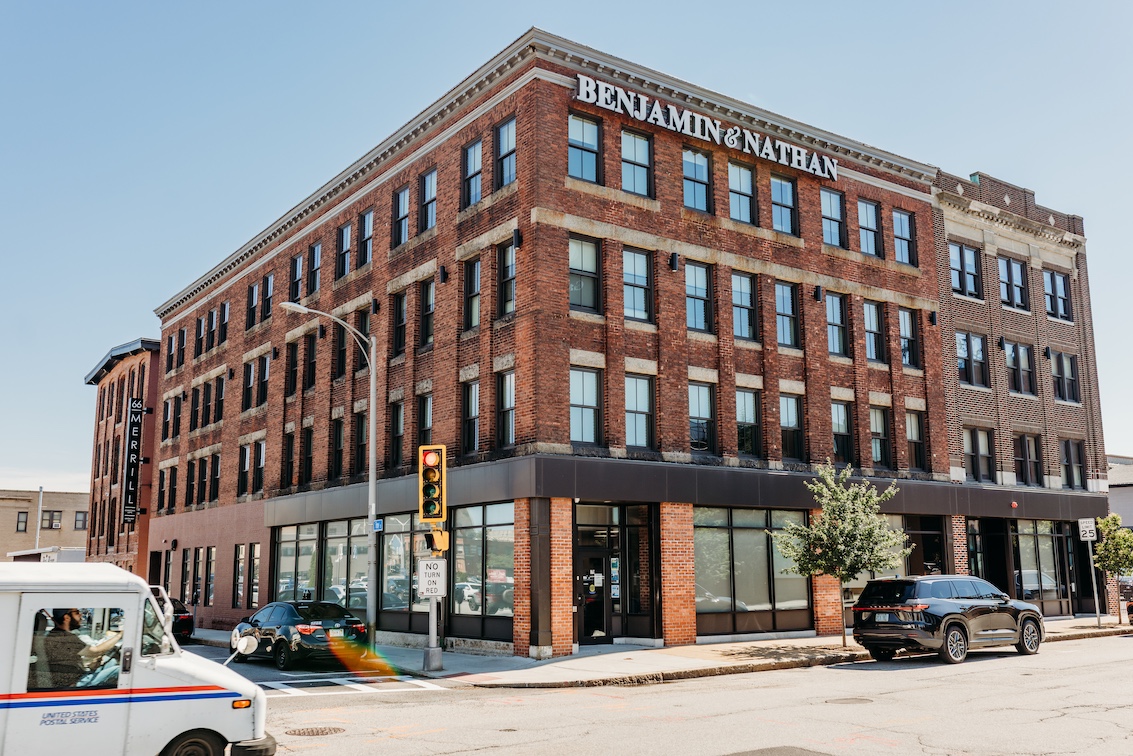
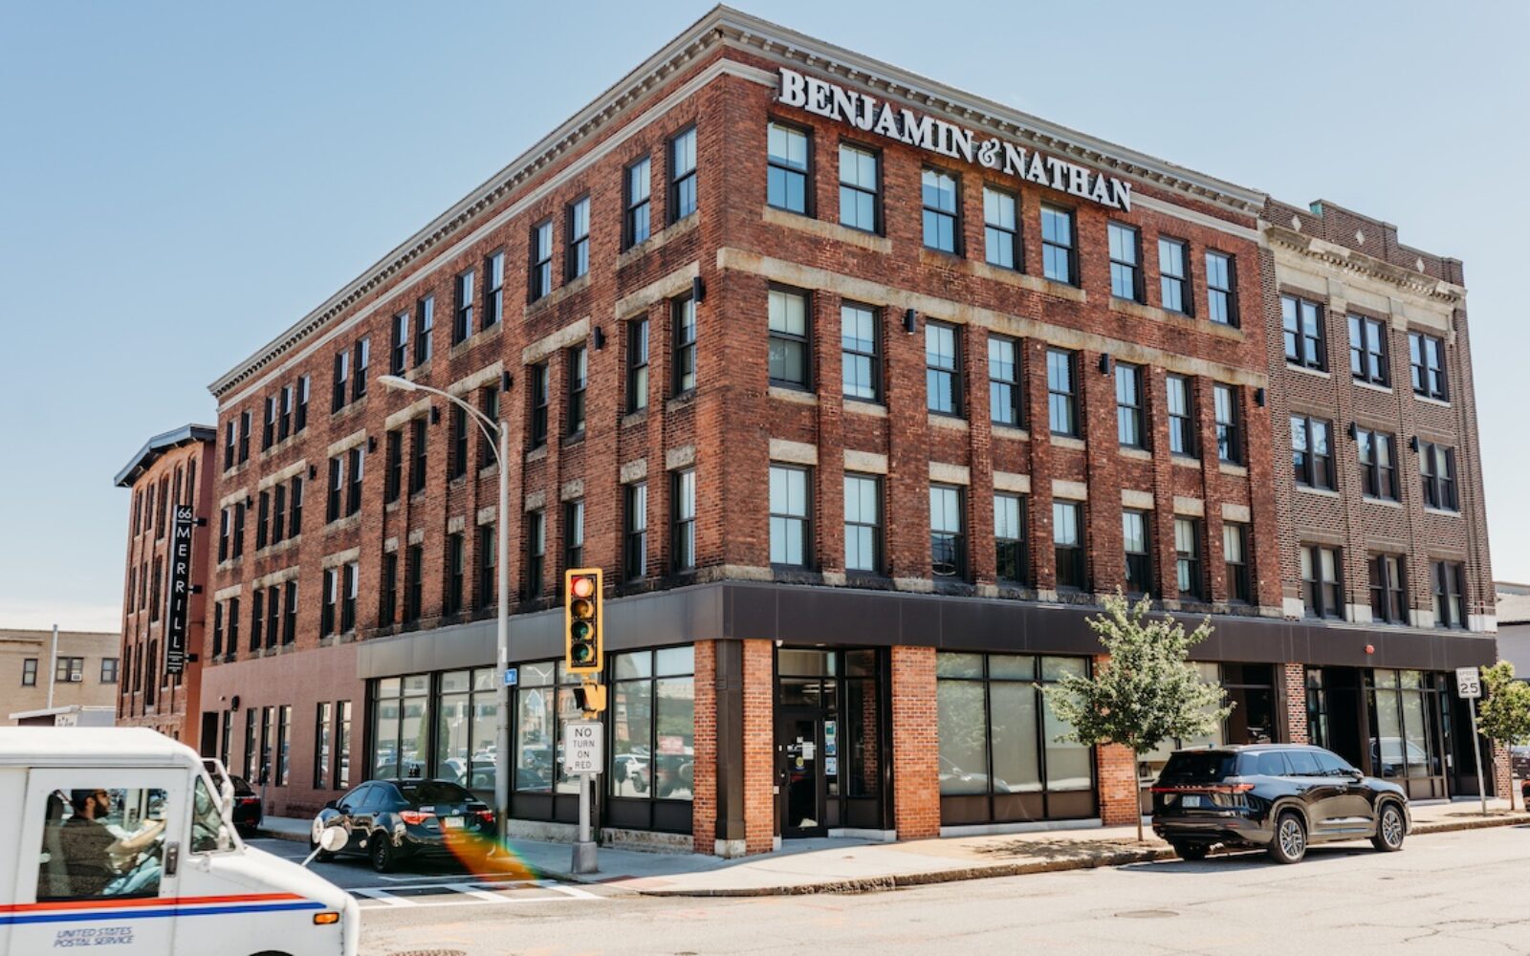
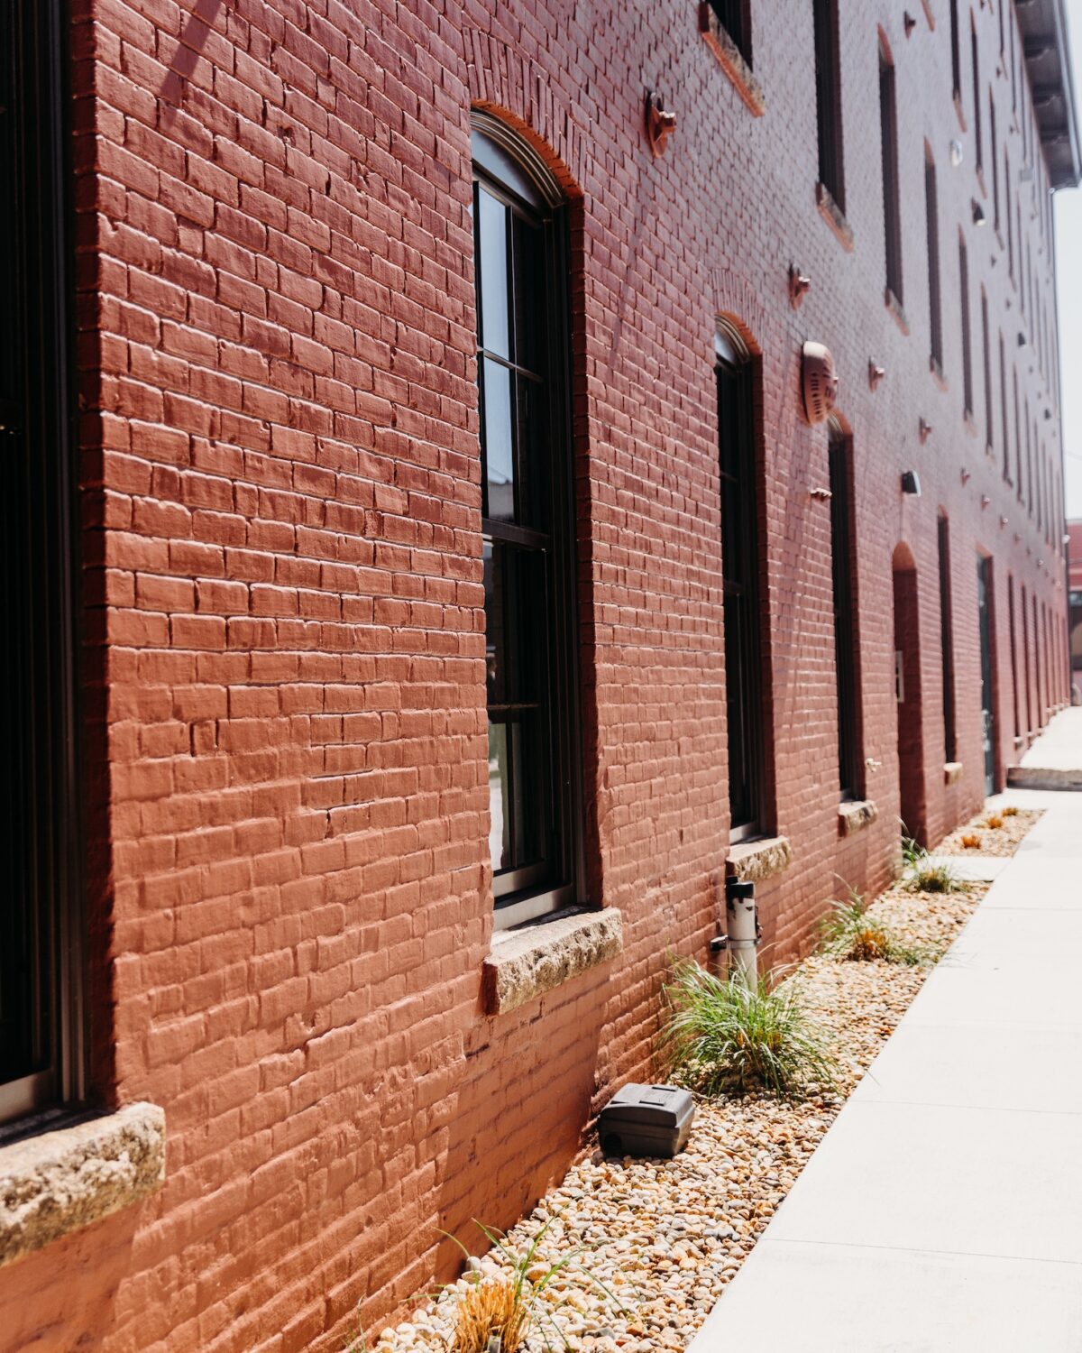
The Benjamin & Nathan Building presents an exceptional opportunity for businesses and organizations seeking a prominent presence in downtown Fall River. Positioned on a highly visible corner lot, this historic brick property—originally constructed in 1897—has been carefully renovated to preserve its architectural character while incorporating modern updates for today’s commercial and residential needs.
Featuring excellent street frontage, ample on-site parking, and a quiet, professional atmosphere, the building offers an ideal setting for companies looking to establish a polished and accessible business environment. Its central downtown location provides convenient access to local amenities, government offices, and transportation routes, making it a desirable destination for both professional tenants and residents.
Building Layout & Highlights
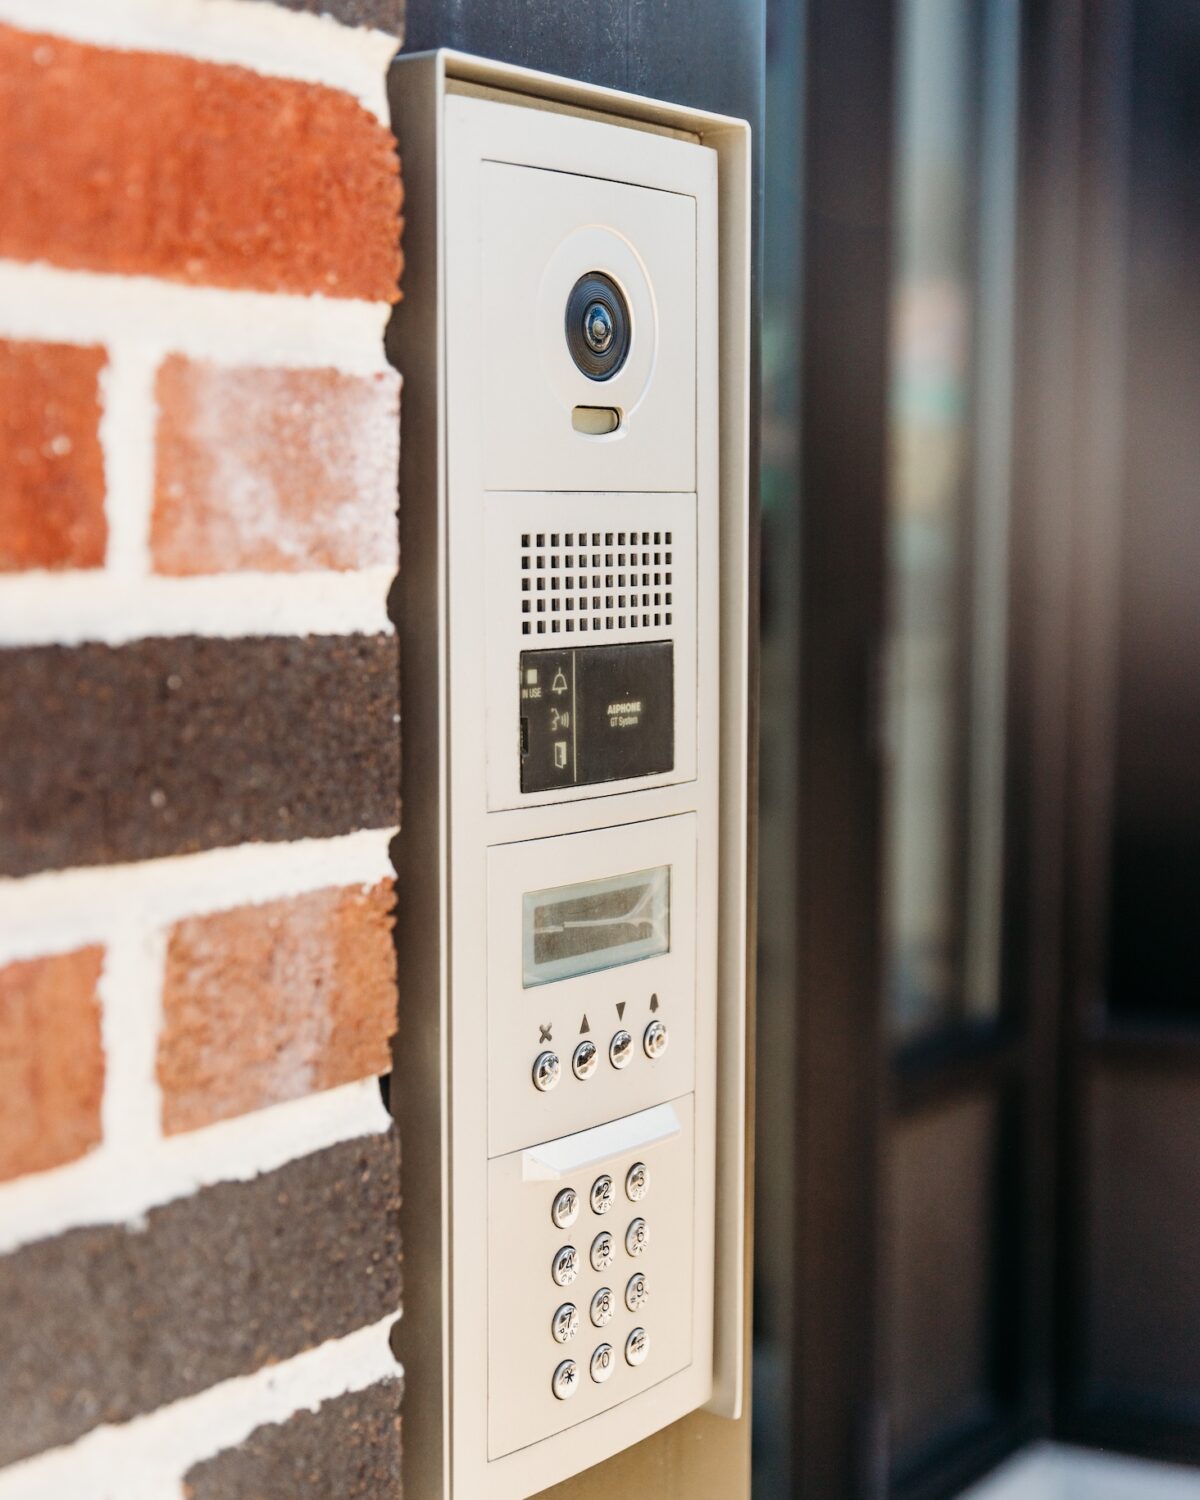
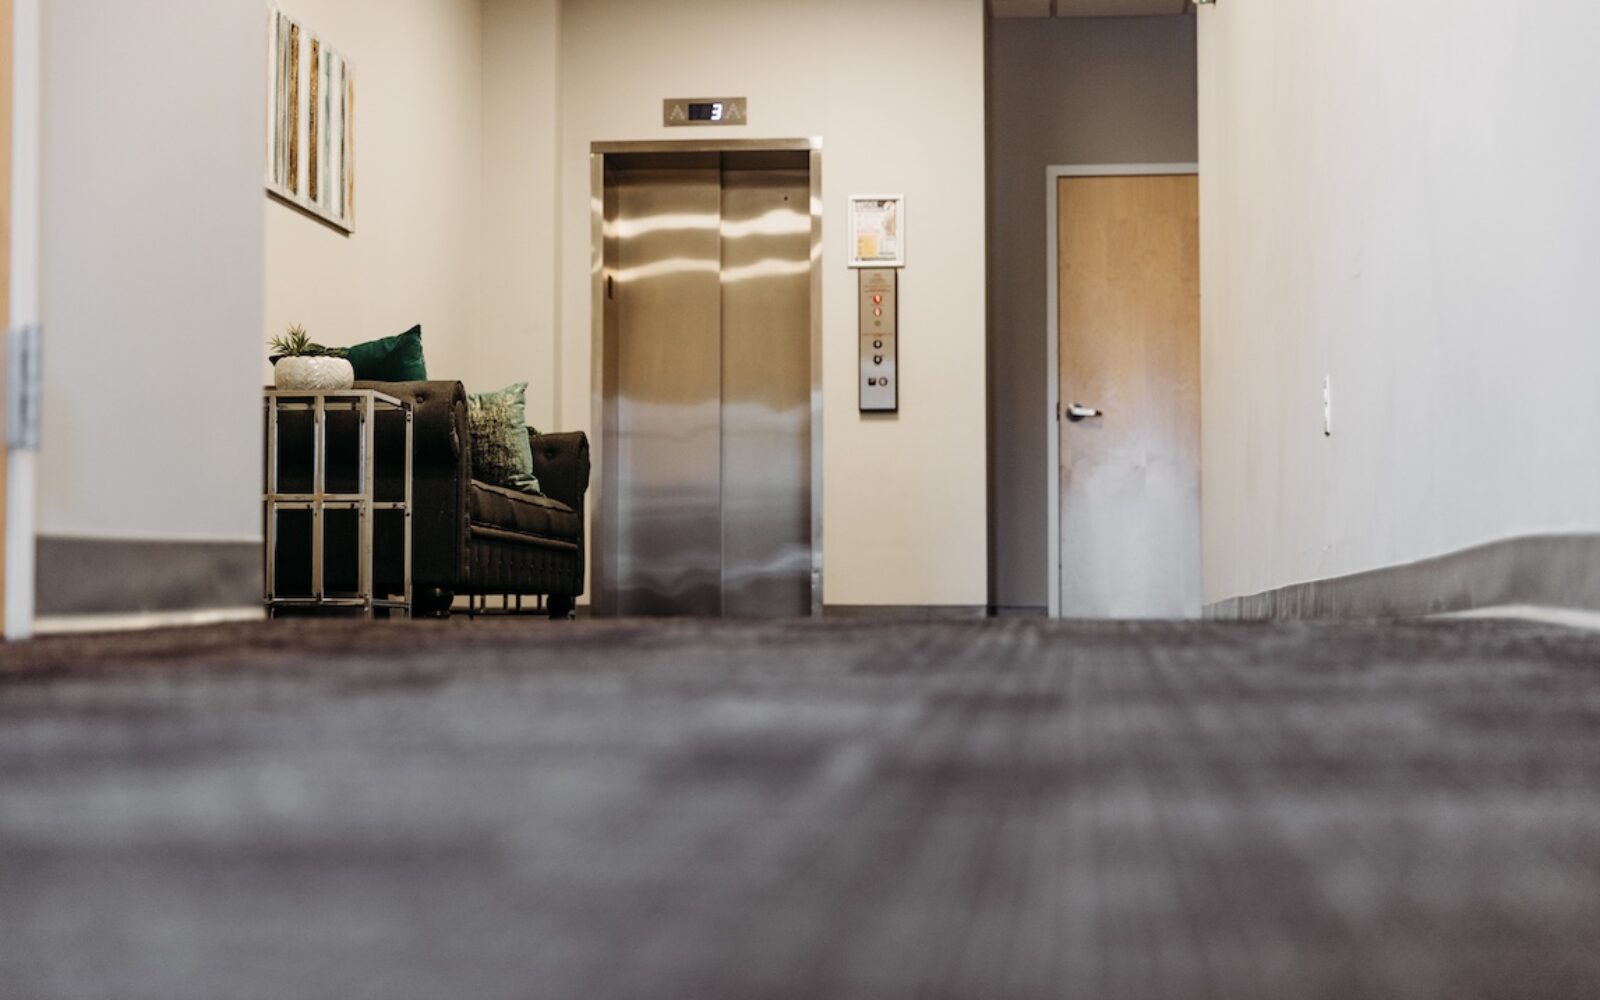
Four-story mixed-use building. First floor: Professional office space with flexible layouts ranging from 150 to 8,000 SF, perfect for small businesses, medical offices, legal practices, and service providers. Upper three floors: 20 modern apartments offering a mix of thoughtfully designed units ideal for downtown living. Professional office environment with comfortable waiting areas and secure building access. High street visibility with excellent corner frontage in the center of downtown. Recent renovations include upgraded infrastructure, modern finishes, and enhanced building system.
Area Demographics
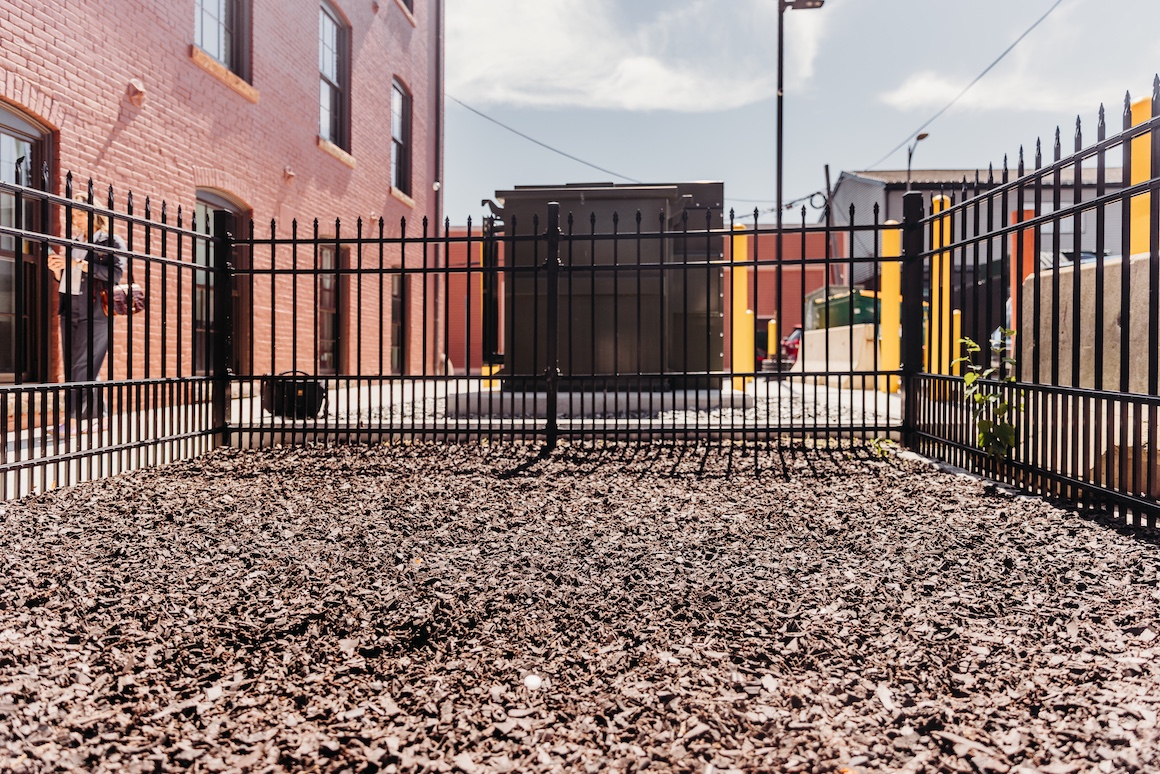
Prime Downtown Fall River location. Easy access to Routes 195 and 79. Walking distance to local restaurants, shops, courthouses, banks, and public transportation. Ample on-site parking for both tenants and visitors.
Amenities
- Prime Downtown Location
- Flexible Commercial Office Space
- Modern, Fully Updated Building
- Mixed-Use Building with Built-In Foot Traffic
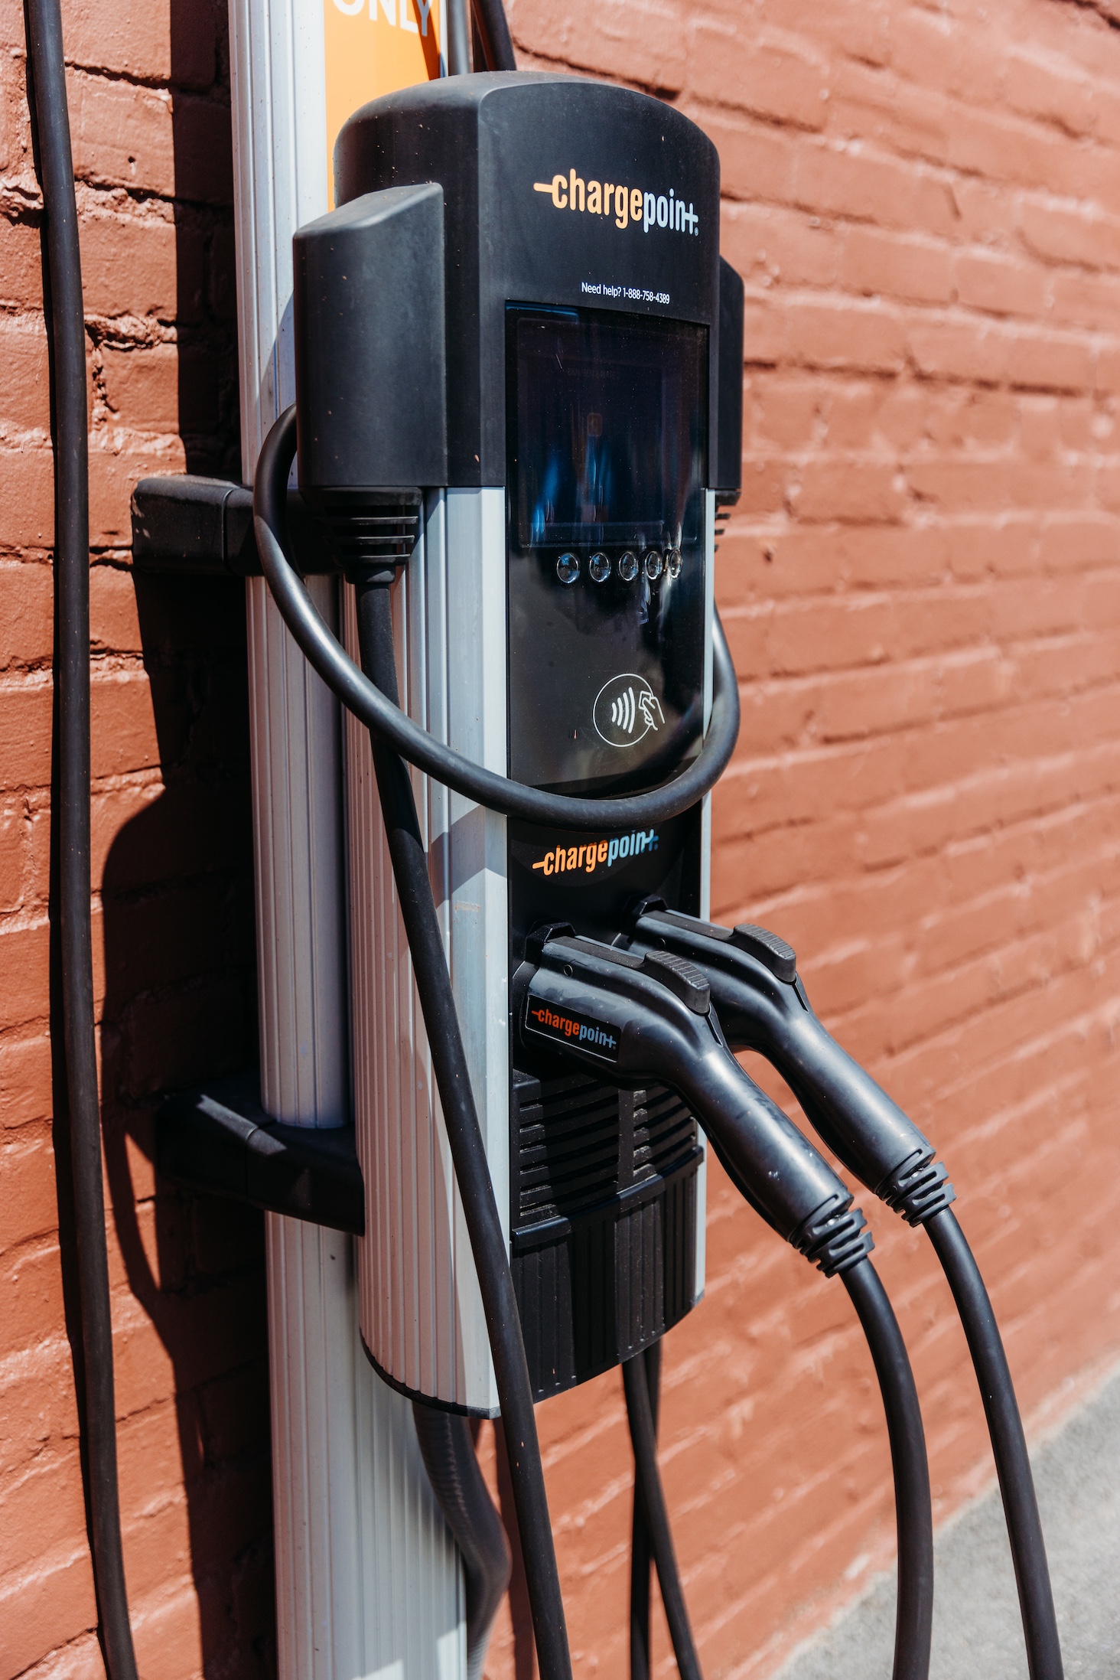
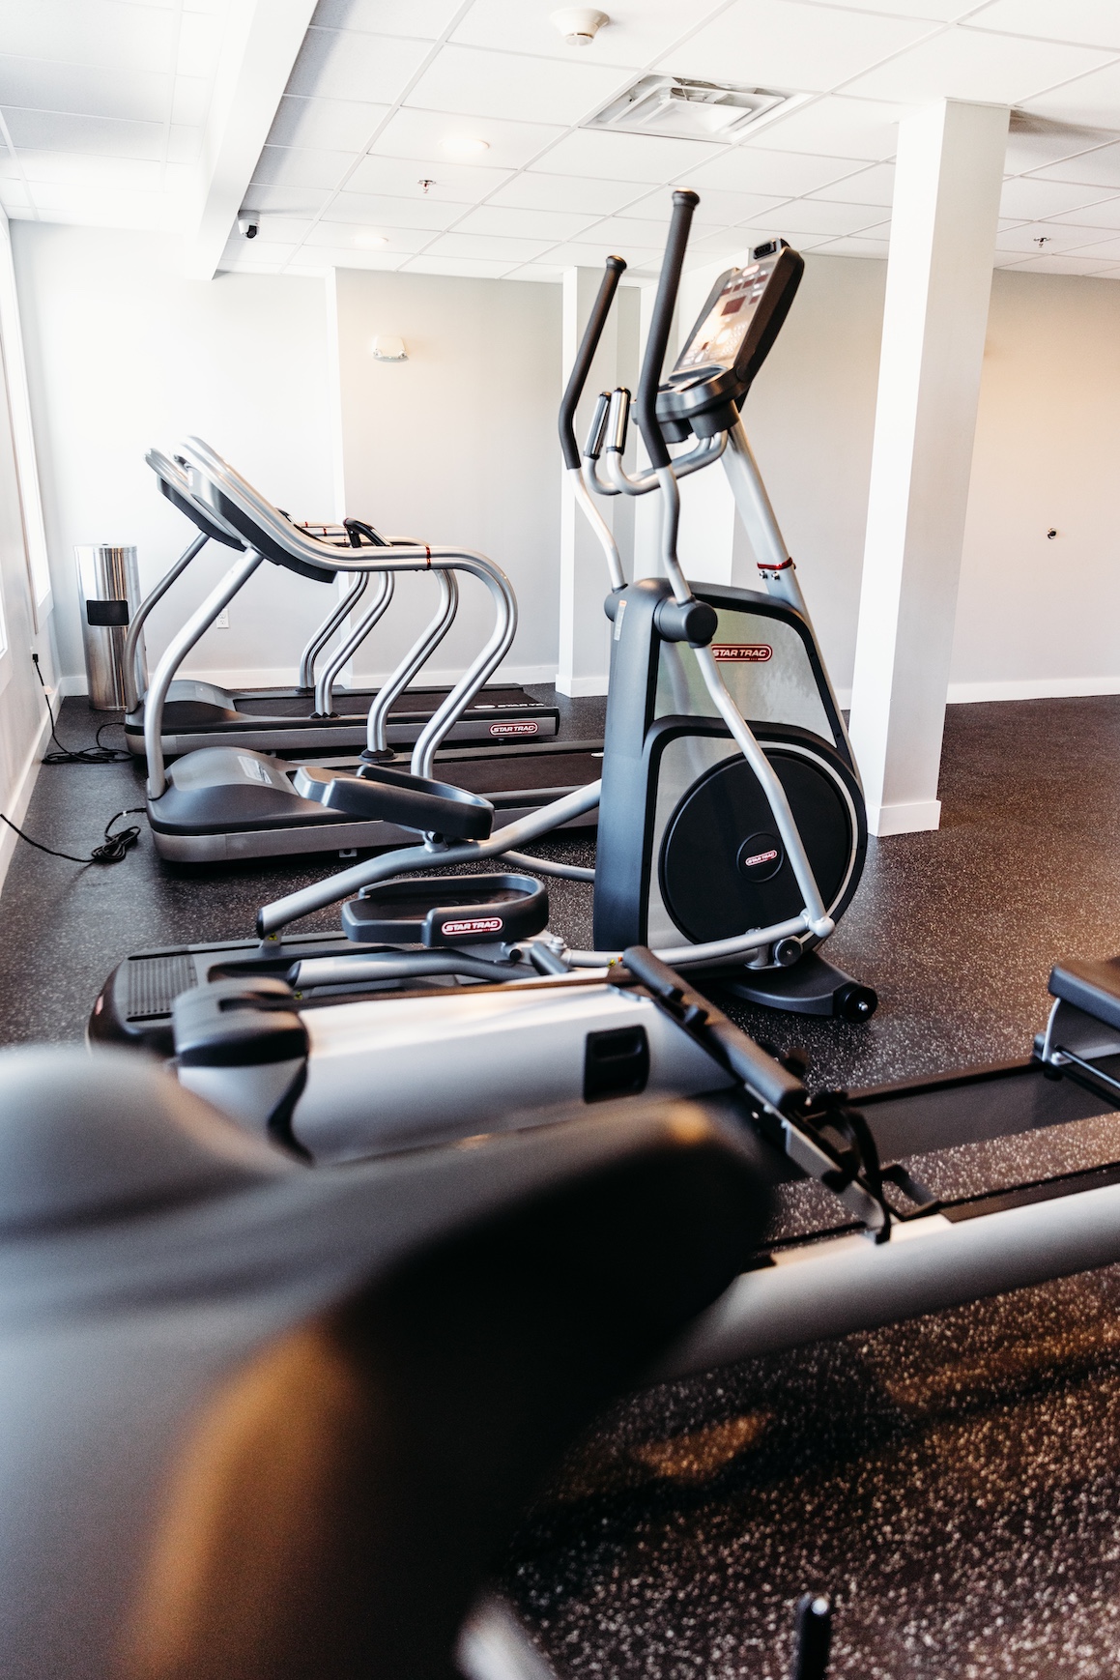
In The News
Nearby Properties
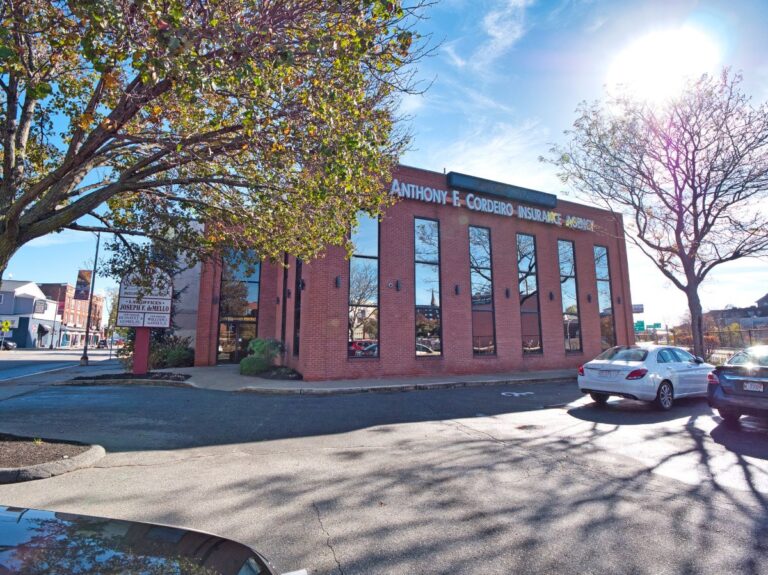
Anthony F. Cordeiro Insurance Building
Anthony F. Cordeiro Insurance Building
171 Pleasant St. Fall River, MA
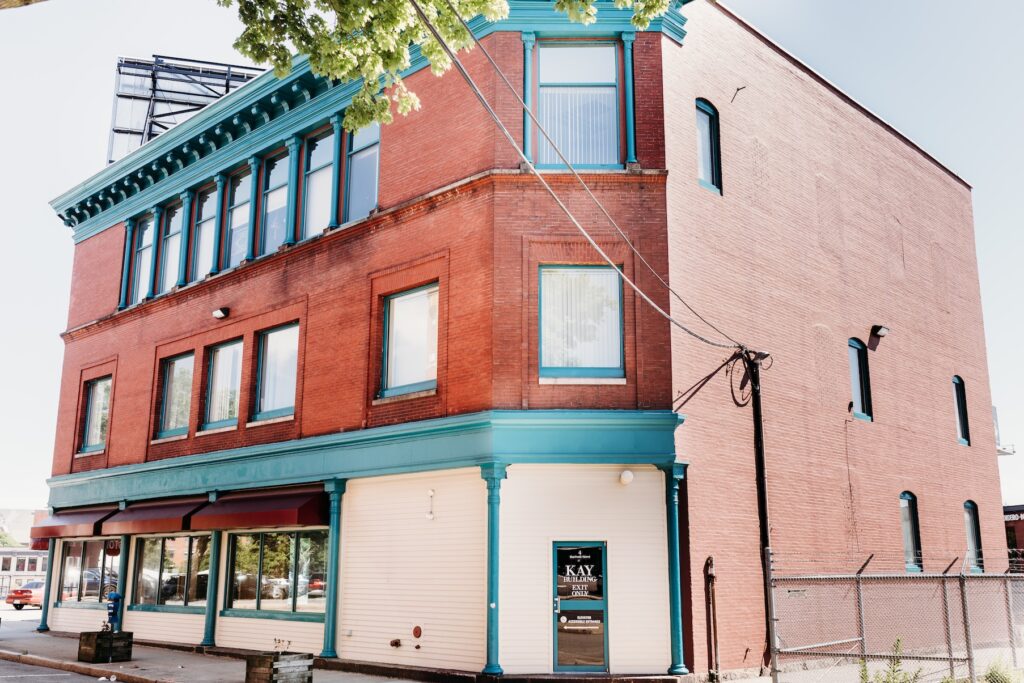
The Kay Building
The Kay Building
4 Hartwell St. Fall River, MA
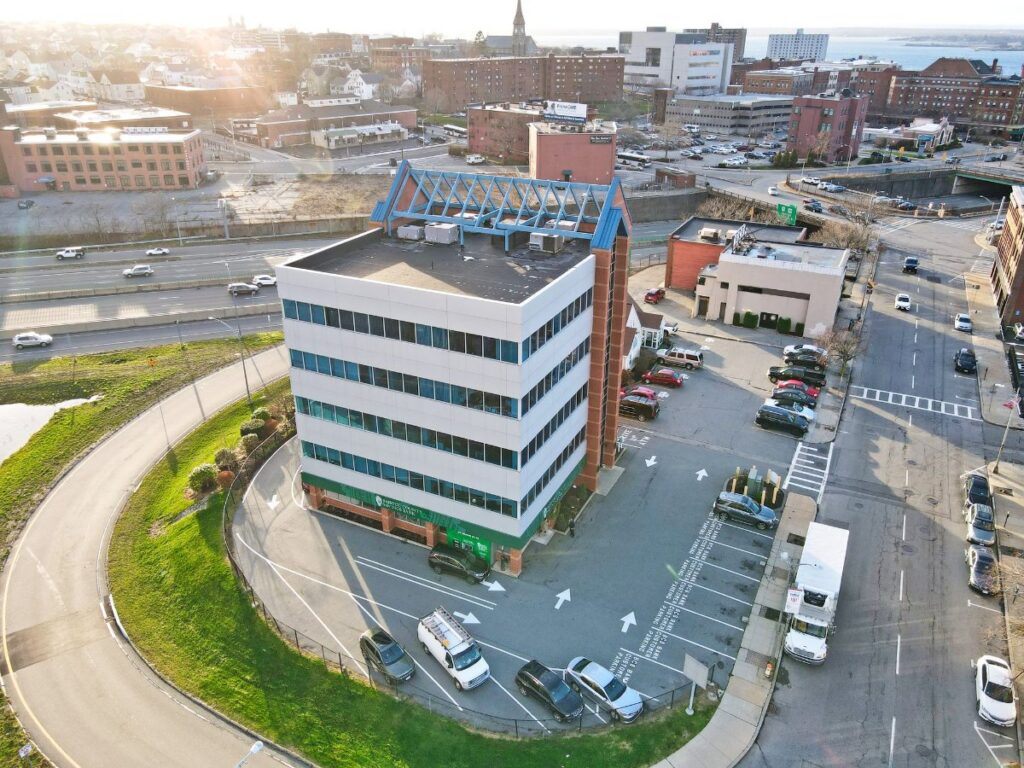
The Bristol County Savings Bank Building
The Bristol County Savings Bank Building
215 Pleasant St. Fall River, MA

Pleasant Street Parking
Pleasant Street Parking
Pleasant St. Fall River, MA

The MelCor Building
The MelCor Building
191 Bedford St. Fall River, MA

Sixth Street Garage
Sixth Street Garage
60 Sixth St. Fall River, MA.
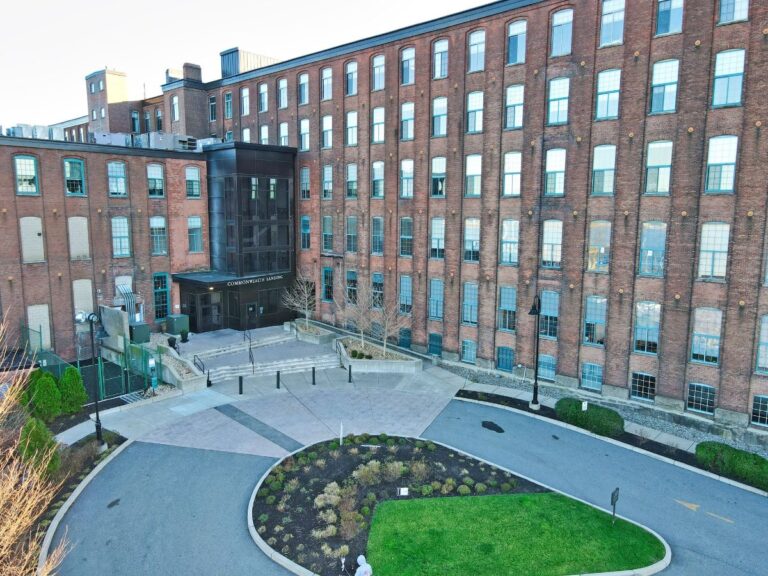
Commonwealth Landing Building
Commonwealth Landing Building
1082 Davol St. Fall River, MA
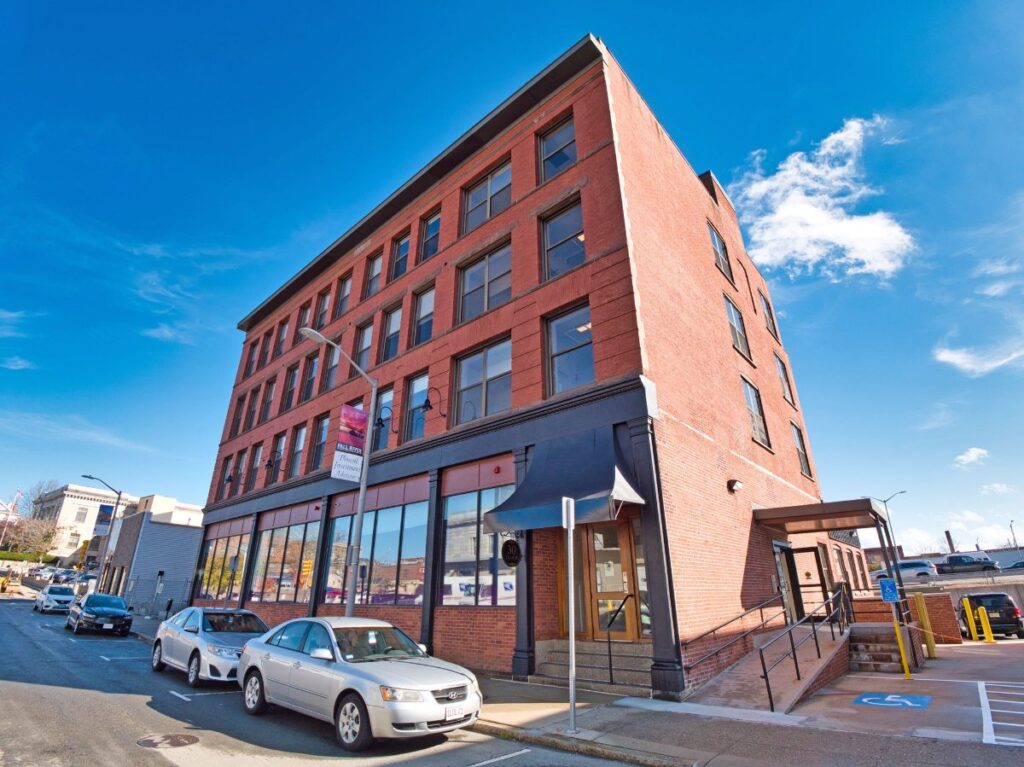
Downtown Lofts The Trolley Square Building
Downtown Lofts The Trolley Square Building
30 Third St. Fall River, MA
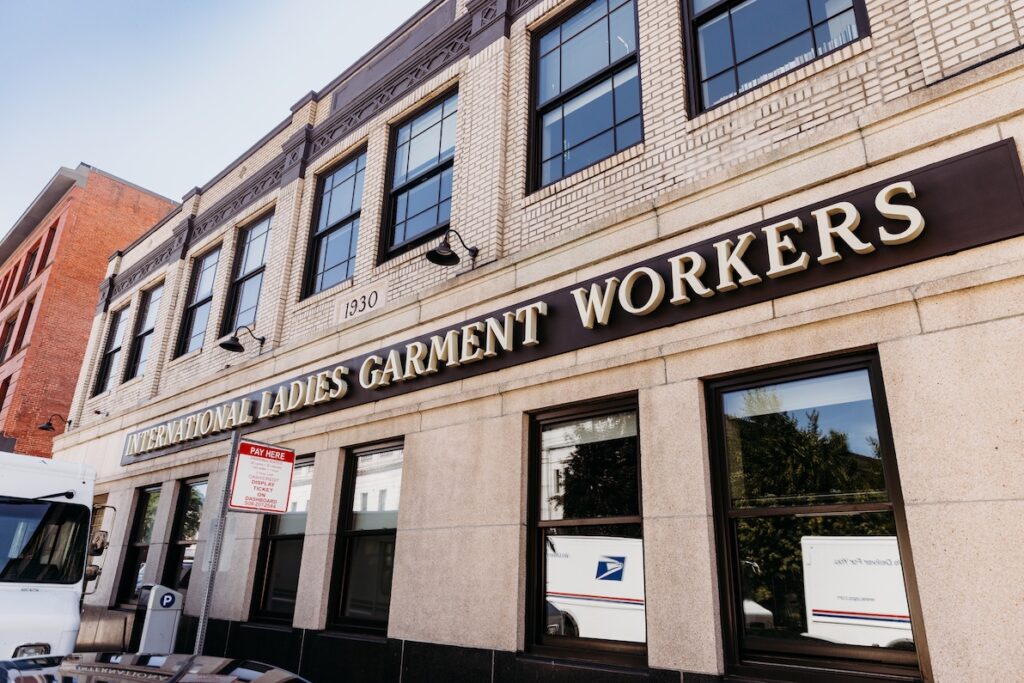
Downtown Lofts The Garment Worker’s Building
Downtown Lofts The Garment Worker’s Building
38 Third St. Fall River, MA
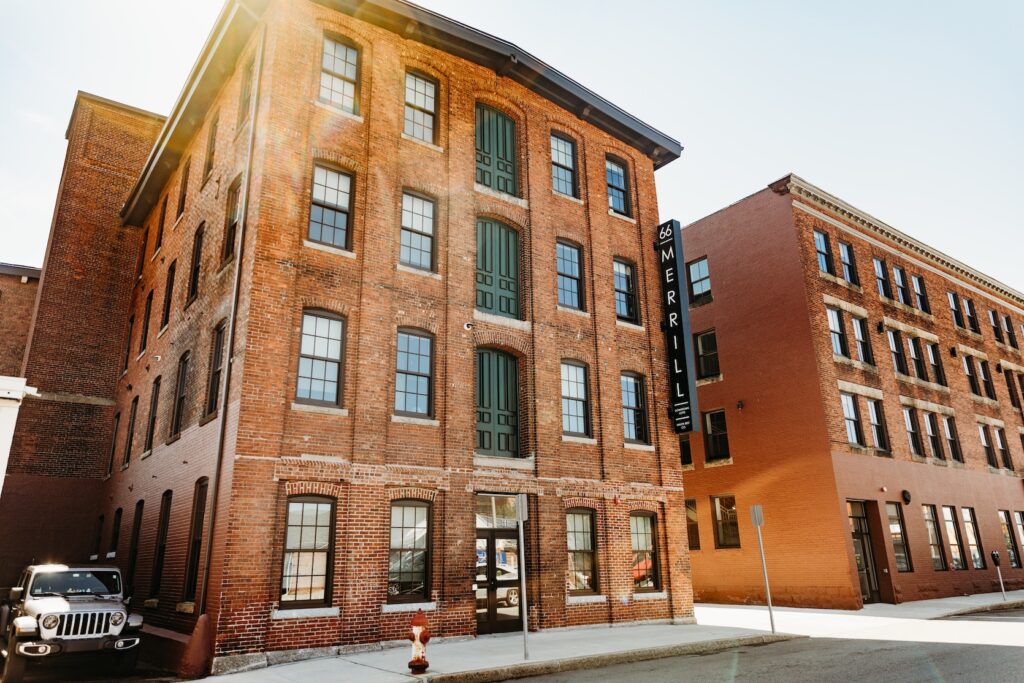
Downtown Lofts The Merrill Building
Downtown Lofts The Merrill Building
66 Troy St. Fall River, MA
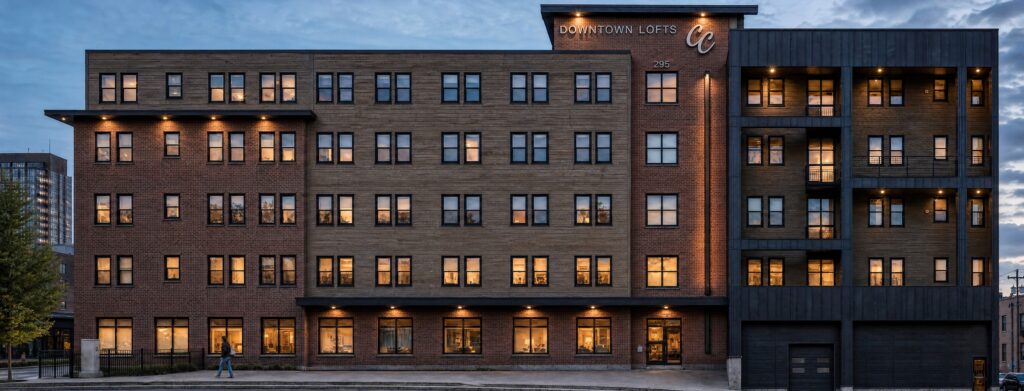
Downtown Lofts Campbell Crossing
Downtown Lofts Campbell Crossing
295 Bedford St. Fall River, MA
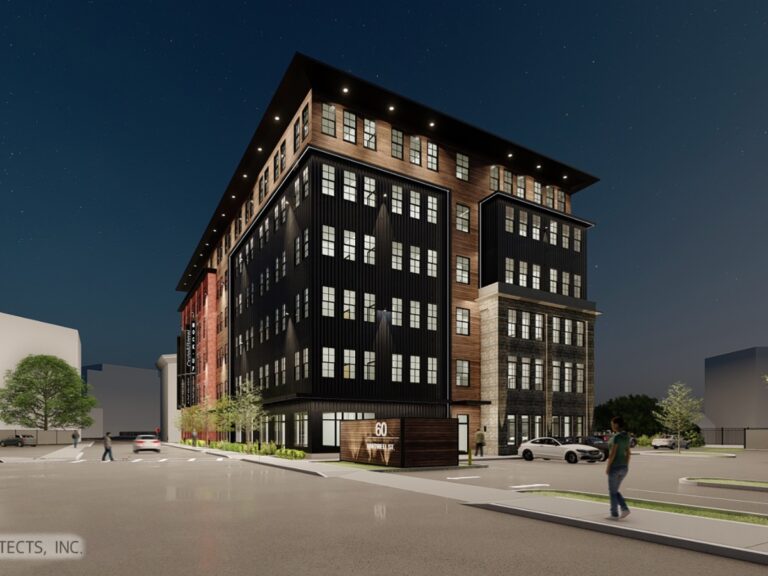
Downtown Lofts Former Thomas Edison Light Station
Downtown Lofts Former Thomas Edison Light Station
60 Hartwell St. Fall River, MA
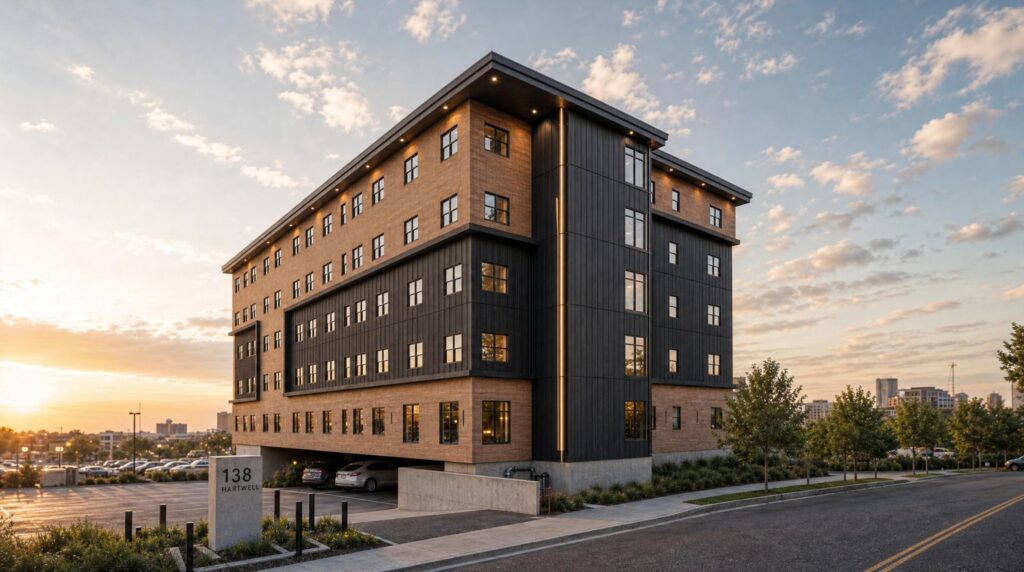
Downtown Lofts – Jenna’s Corner Lofts